
About
- Home
- About
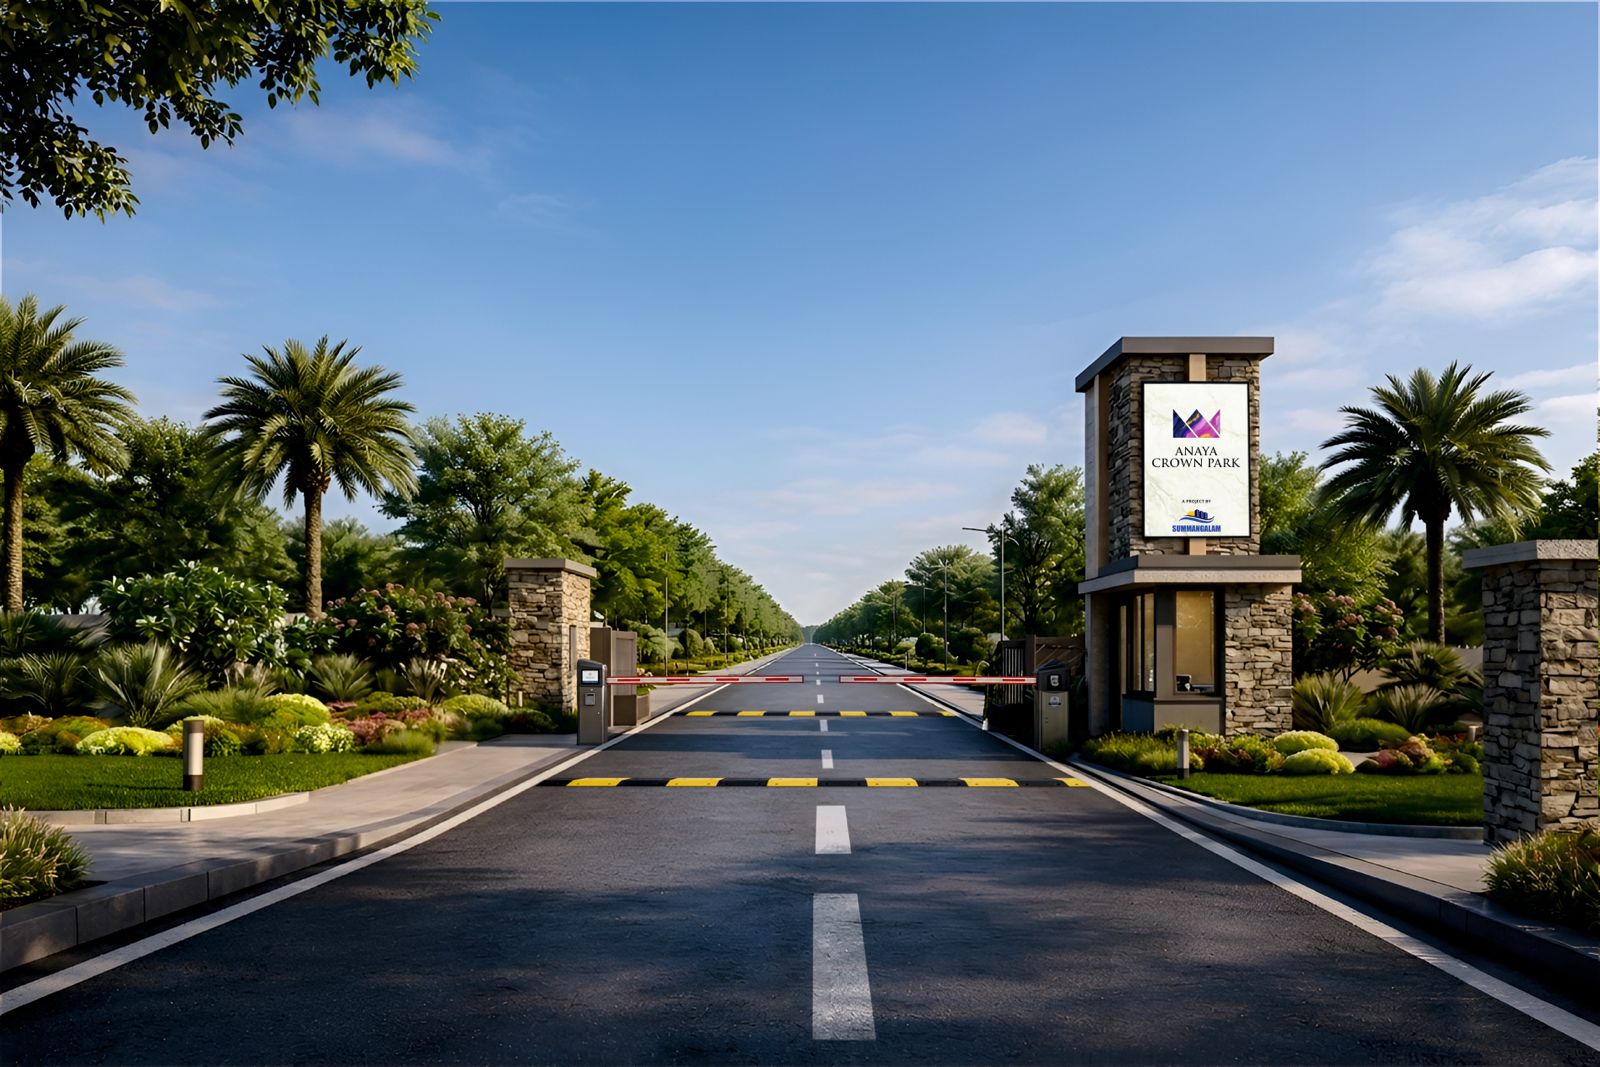

About Project
Anaya Crown Park
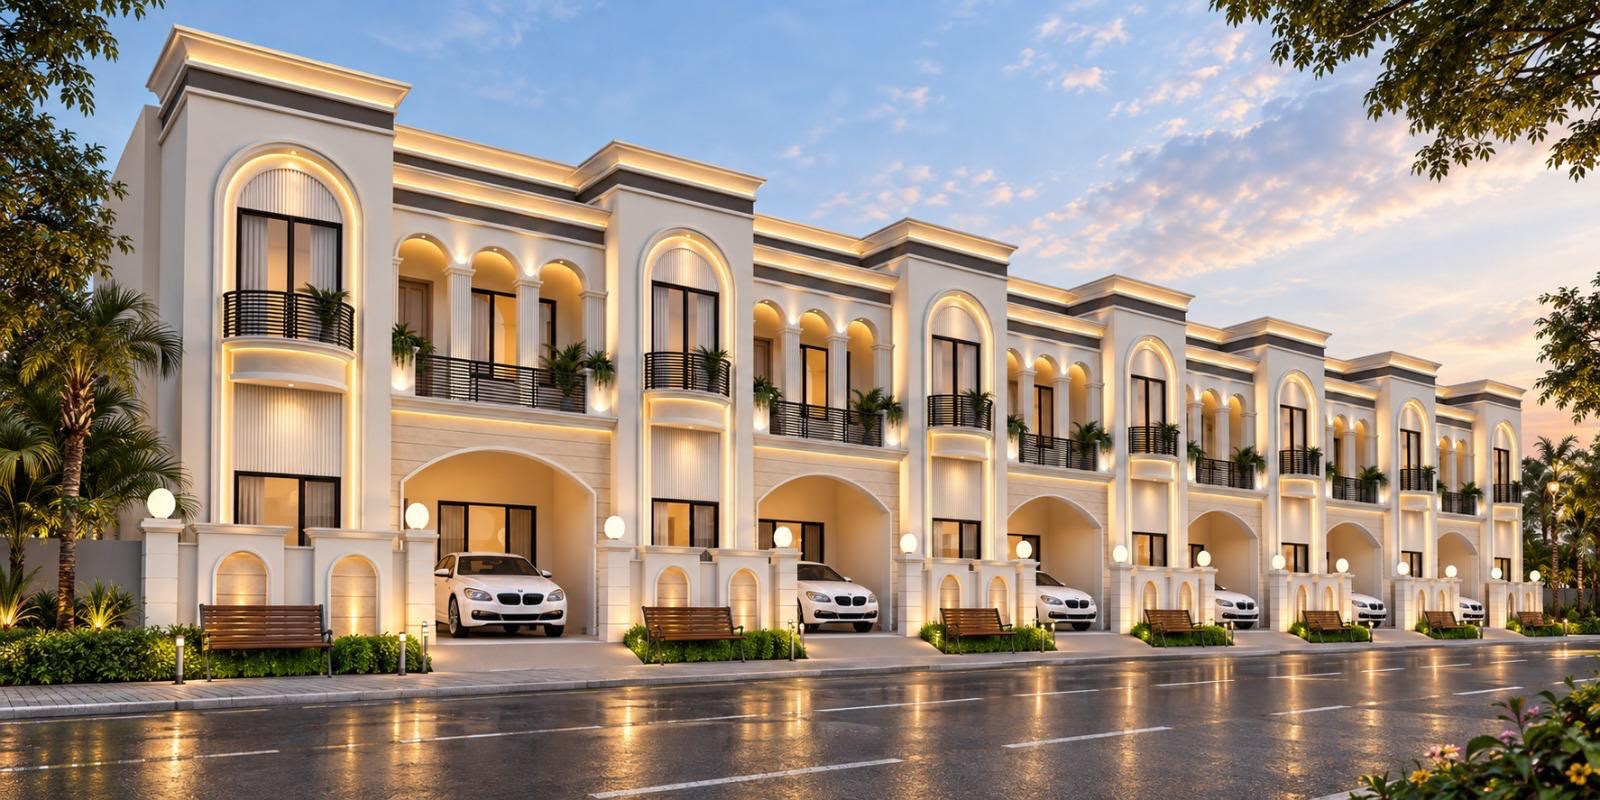
Anaya Crown Park is a thoughtfully designed residential township that offers a perfect balance of modern living and natural surroundings. With well-planned layouts and essential infrastructure, it provides an ideal environment for comfortable and convenient living.
Located in a growing area with excellent connectivity, the project is suitable for both homeowners and investors looking for long-term value and a peaceful lifestyle.
Explore More
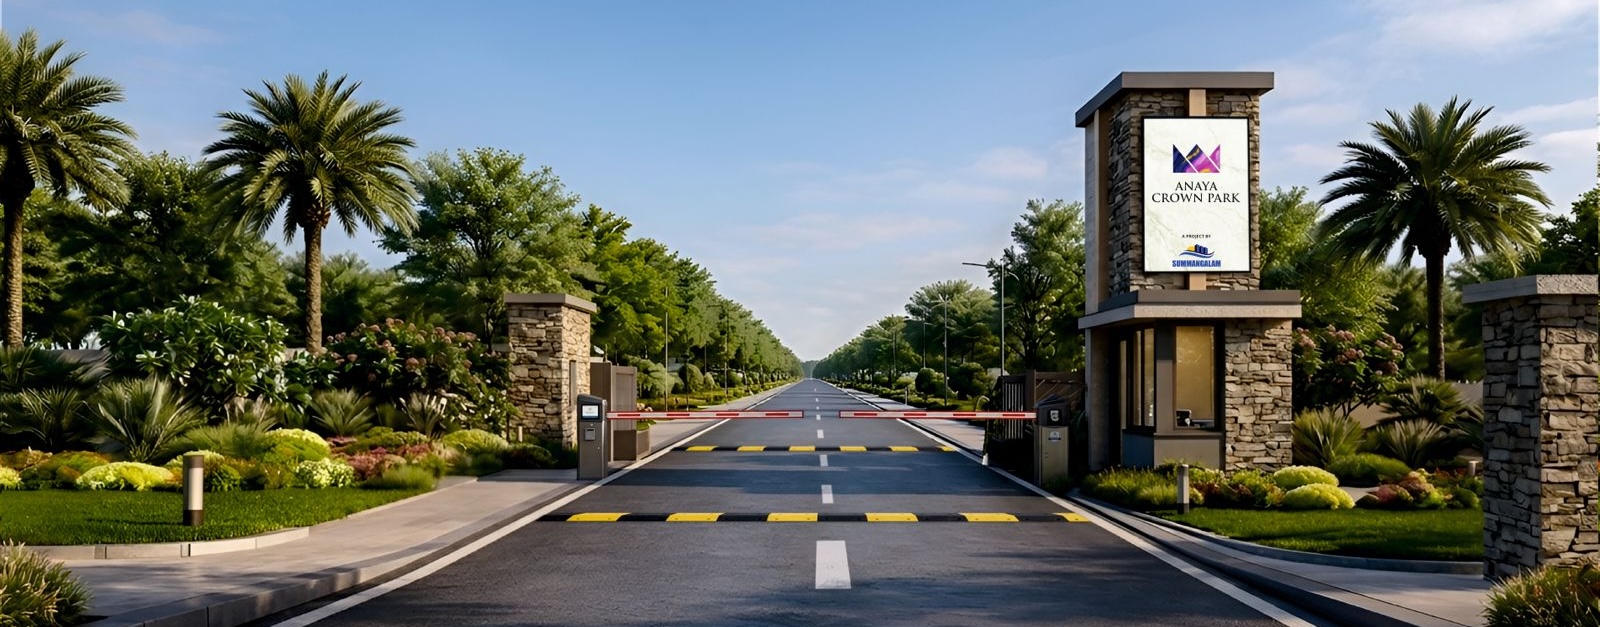
Experience a lifestyle where modern architecture meets serene surroundings at Anaya Crown Park. This thoughtfully planned residential community is designed to deliver comfort, elegance, and long-term value through its premium plots, contemporary homes, and beautifully landscaped green spaces. Built with a focus on sustainability and smart urban planning, the township features wide roads, organized infrastructure, secure gated access, and a calm environment that enhances everyday living. With excellent connectivity to key destinations across the city, Anaya Crown Park stands as the perfect destination for families and investors looking for quality living in a rapidly growing location.

2019

1665 sqft

4

5

3

$250,000
Facilities For Lifestyle
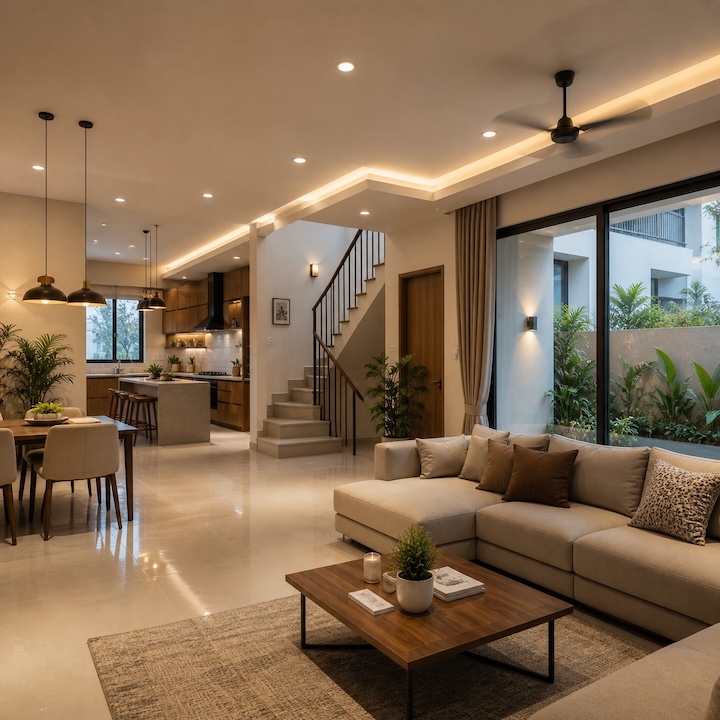
Modern Living
Designed to support a comfortable and practical lifestyle with thoughtfully planned homes and functional spaces for everyday living.
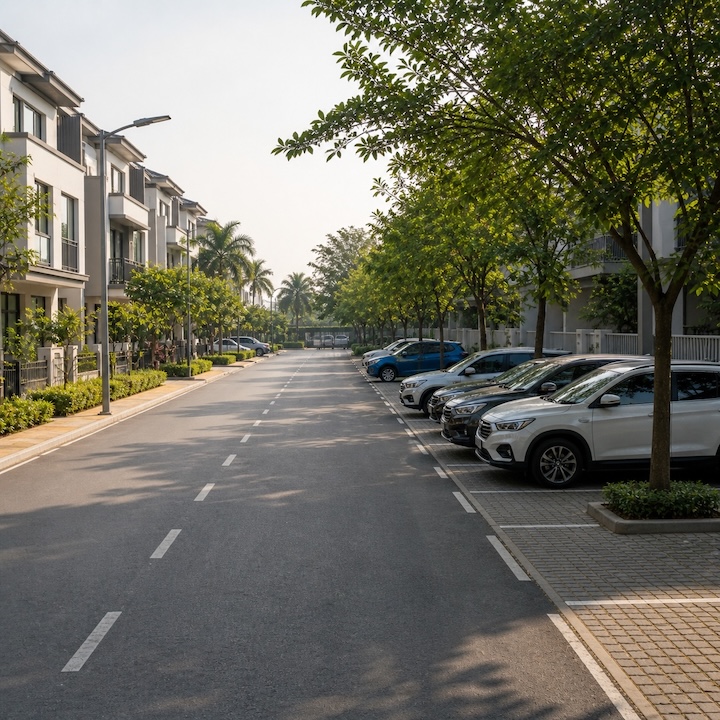
Wide Roads & Parking
Benefit from well-planned wide internal roads and ample parking space, ensuring smooth traffic flow and convenience for residents and visitors.
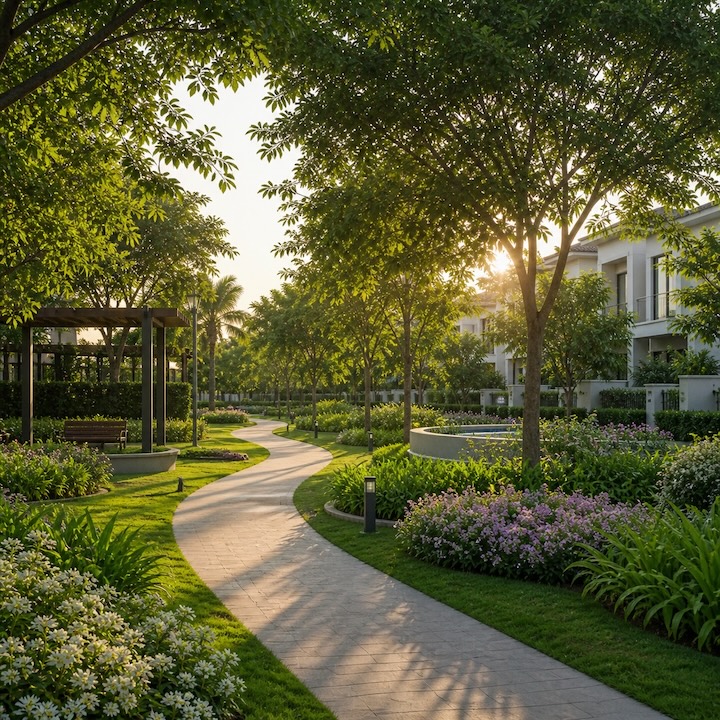
Green Landscapes
Enjoy serene surroundings with landscaped gardens, open spaces, and tree-lined avenues that bring nature closer to your everyday life.
Home Security
Protect your home with advanced security features that offer continuous monitoring, smart alerts, and peace of mind every day.

Home Floorplans
- Floor 1
- Floor 2